Godrej Properties Floor Plans & Unit Configurations Guide 2026
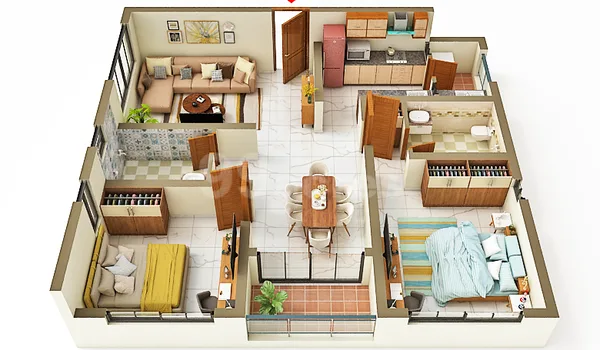
The floor plan decides how a home actually lives, far more than the brochure render does. This 2026 guide explains the apartment configurations that Godrej Properties offers across Bangalore, gives indicative sizes so you can shortlist realistically, and clears up the area terms that trip up most buyers. Exact sizes and layouts differ from one project and variant to the next, so treat the ranges here as benchmarks and always confirm the final numbers from the specific project's RERA-approved floor plan.
Godrej Unit Configurations at a Glance (2026)
Most Godrej Bangalore projects span a compact 1 BHK to a spacious 4 BHK, with 2 and 3 BHK the core of the demand. The table gives indicative super built-up size bands and the buyer each configuration typically suits.
| Configuration | Indicative Super Built-Up Size | Typically Suits |
|---|---|---|
| 1 BHK | ~600 – 750 sq ft | Singles, investors, compact rental units |
| 2 BHK | ~1,000 – 1,300 sq ft | Young couples, small families, first homes |
| 2.5 BHK | ~1,250 – 1,450 sq ft | Families wanting a study or nursery |
| 3 BHK | ~1,400 – 1,900 sq ft | Growing and mid-size families |
| 3.5 & 4 BHK | ~1,900 – 2,800+ sq ft | Large families, premium and end-use buyers |
Sizes are indicative bands for 2026 and vary by project, tower and unit variant. Confirm the exact carpet and super built-up area from the specific project's floor plan.
Carpet Area vs Super Built-Up: The Terms That Matter
The single most useful skill when reading any floor plan is knowing which area you are being quoted. You live in the carpet area, but the price is often quoted on the larger super built-up area, so comparing two projects on the same measure is essential. The table below explains the three terms you will meet.
| Term | What It Means | Why It Matters |
|---|---|---|
| Carpet Area | Usable floor space inside your flat, wall to wall | This is what you actually live in and furnish |
| RERA Carpet Area | Net usable area as defined and disclosed under RERA | A standard, comparable measure across projects |
| Super Built-Up Area | Carpet area plus your share of common spaces | Often the basis of the quoted price, so check the loading |
The gap between carpet and super built-up area is the loading factor. A lower loading means more usable space for the same quoted size.
How to Read a Godrej Floor Plan
Beyond the headline size, a few things separate a plan that lives well from one that only looks good on paper. Check the orientation and cross-ventilation, since a unit that catches daylight and breeze is more comfortable and cheaper to run. Look at how the living, dining and kitchen flow, whether bedrooms have attached bathrooms, and where the utility and balcony sit. Note the entrance direction if Vastu matters to you, and see whether the plan wastes space on long internal corridors. Godrej layouts generally favour efficient, well-ventilated designs, but efficiency still varies unit to unit, so compare a few variants before you decide.
Which Configuration Should You Choose?
Match the configuration to how you will actually live, not just to budget. A 2 BHK is the practical entry point for couples and small families and the easiest to rent out. A 3 BHK is the sweet spot for growing families who want a spare or home-office room and tends to hold resale demand best. A 4 BHK or larger suits joint or premium end-use families who want space over the lowest price. Investors often prefer compact 1 and 2 BHK units for stronger rental yield, while end-users lean to 3 BHK for livability. Whatever you pick, the carpet area matters more than the BHK label, so two 3 BHK flats of the same super built-up size can feel very different inside.
What to Expect from Godrej Whitefield
For buyers tracking the pre-launch Godrej Whitefield on the East Bangalore belt in Whitefield, the exact configuration mix, sizes and floor plans will be confirmed at official launch and RERA registration. Based on Godrej's Bangalore pattern, expect a range built around 2 and 3 BHK homes with efficient, well-ventilated layouts. Until the RERA-approved plans are published, treat any circulated sizes as indicative and verify them at launch before you commit.
Frequently Asked Questions
1. What apartment configurations does Godrej Properties offer in Bangalore?
Godrej Bangalore projects typically offer 1, 2, 2.5, 3, 3.5 and 4 BHK apartments, with some projects adding penthouses or plots. The exact mix varies by project and is confirmed in each project's RERA-approved plan.
2. What is the difference between carpet area and super built-up area?
Carpet area is the usable floor space inside your flat, while super built-up area adds your share of common spaces like lobbies and stairs. You live in the carpet area but are often quoted a price on the super built-up area.
3. What is RERA carpet area?
RERA carpet area is the net usable area within the walls of the flat as defined by the RERA Act, and it must be disclosed for every registered project. It gives buyers a standard, comparable measure of real usable space.
4. What size is a typical 3 BHK in a Godrej project?
A Godrej 3 BHK in Bangalore is indicatively around 1,400 to 1,900 sq ft of super built-up area, depending on the project and variant. Always confirm the exact size from the specific project's floor plan.
5. Are Godrej floor plans Vastu compliant?
Godrej projects generally offer many Vastu-friendly layouts, with attention to entrance, kitchen and bedroom orientation. If Vastu is important to you, ask for the specific units that best match your requirements.
6. How do I get the floor plan for a specific Godrej project?
Floor plans are shared during the project enquiry or booking stage and are part of the RERA-registered documents. You can request the plan for a specific configuration to compare carpet area and layout.
Conclusion
Godrej's Bangalore configurations run from compact 1 BHK homes to spacious 4 BHK residences, with 2 and 3 BHK the heart of the range for most buyers. The smart move is to compare projects on carpet area rather than the BHK label or the quoted super built-up size, and to read each plan for orientation, ventilation and flow before you fall for the render. Because every project's sizes and layouts are fixed only at RERA registration, confirm the final plan against the official Karnataka RERA portal record before you book. To get floor plans and available configurations for a specific Godrej project, contact us here.
Godrej Whitefield Blog
More Godrej Properties and Bangalore market guides.
 Godrej Properties in Bangalore 2026: Projects & Track Record
 Godrej Properties Amenities & Specifications Guide 2026
 Godrej Properties Price List in Bangalore 2026
 Godrej Properties vs Prestige, Sobha & Brigade in Bangalore 2026
 Godrej New Launch & Pre-Launch Projects in Bangalore 2026
 Bangalore Real Estate: Prices, Zones & Top Projects 2026