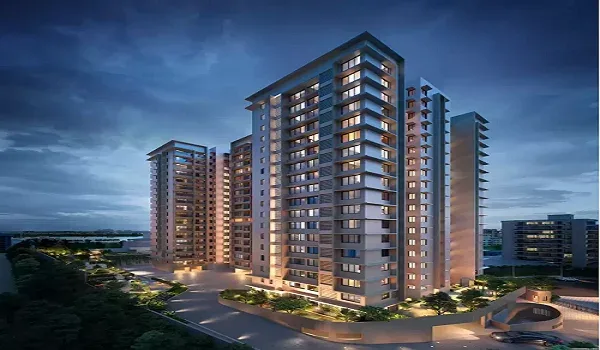
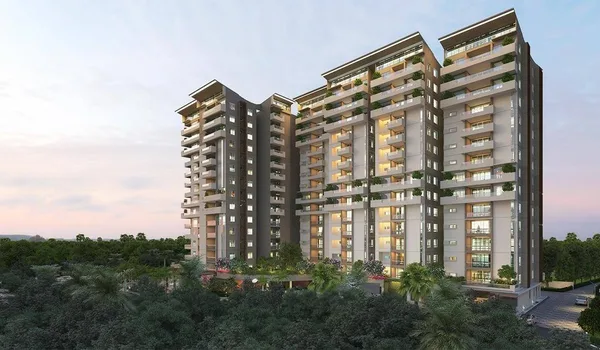
Godrej Whitefield Brochure

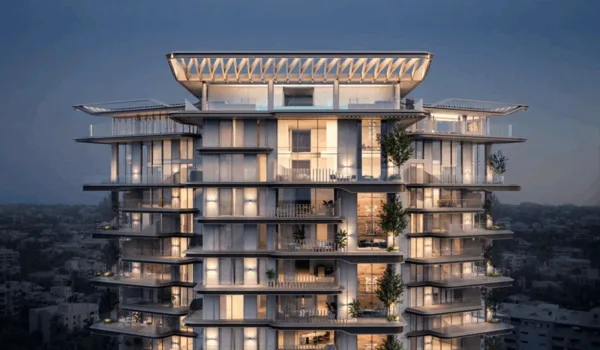
Featured Image of Godrej Whitefield Brochure


Before booking at Godrej Whitefield, the official brochure is worth reading. It covers the master plan, tower specs, apartment layouts, pricing, and the payment plan. Request a free copy from the sales team or download it from the official website.


What the Brochure Covers


The brochure documents the full project in one place:

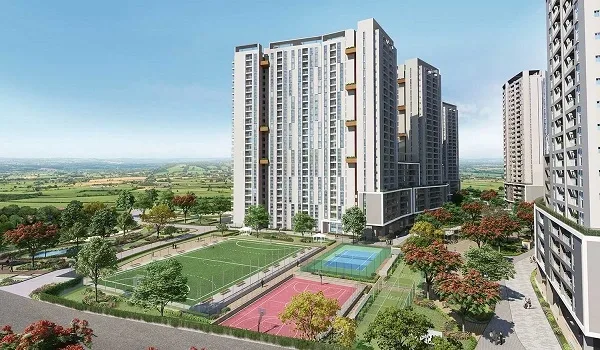
  • Master plan: 8-acre layout showing all 4 towers and open-space zones
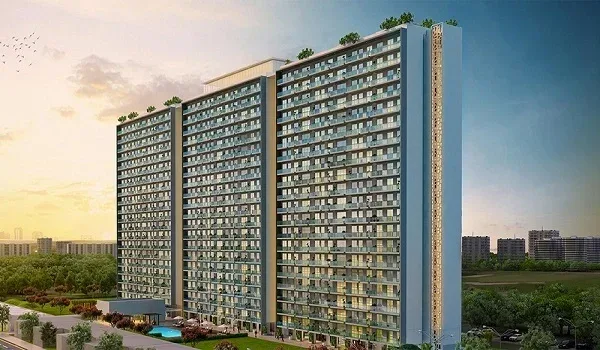
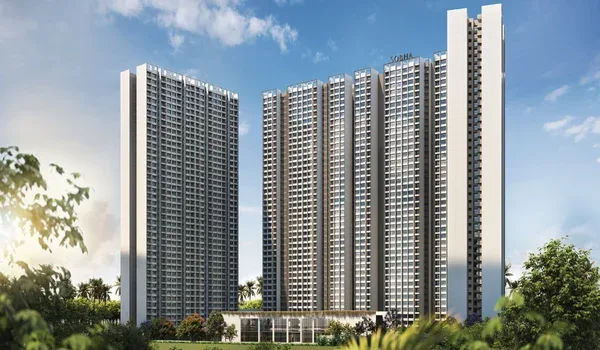
  • Tower specs: G+25 to G+30 floor heights, tower spacing, and open-space ratio
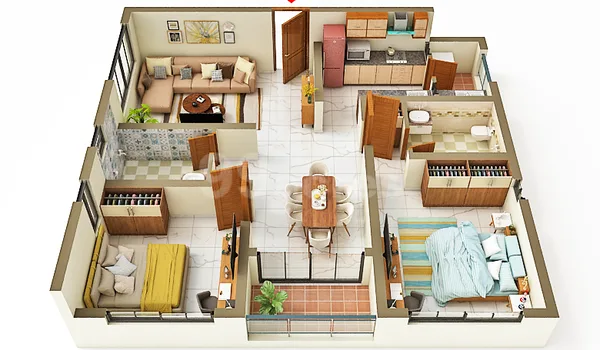
  • Floor plans: Layouts for 1, 2, 3, and 4 BHK configurations
  • Price sheet: Indicative rates from Rs 91 Lakhs and floor-rise charge details
  • Payment plan: EOI, allotment, agreement, and construction-linked milestones
  • Location map: Distances to ITPL, Whitefield Metro, airport, and ORR

Project Snapshot


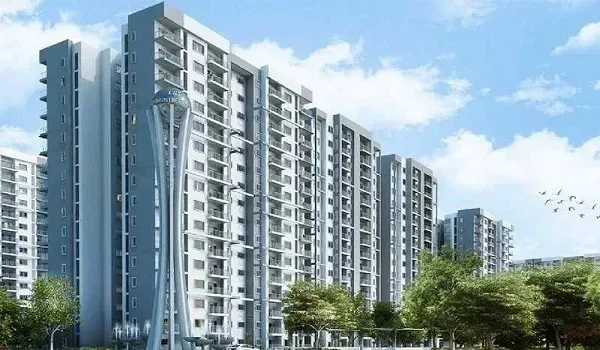
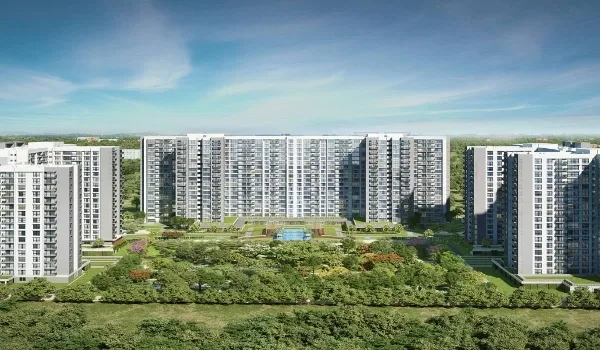
Godrej Whitefield is a pre-launch high-rise project on Whitefield Main Road (NH-648), East Bangalore. The site covers 8 acres. There are 4 towers. Each tower rises to G+25–G+30 floors. The project has approximately 500 apartments across all towers.

Open space covers about 75–85% of the 8-acre site. All apartments are Vaastu compliant. Entry pricing starts at approximately Rs 91 Lakhs for a 1 BHK. The developer is Godrej Properties, a listed company on the BSE and NSE.
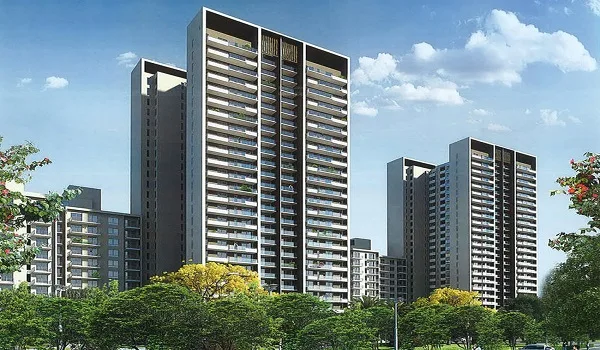
Tower Design


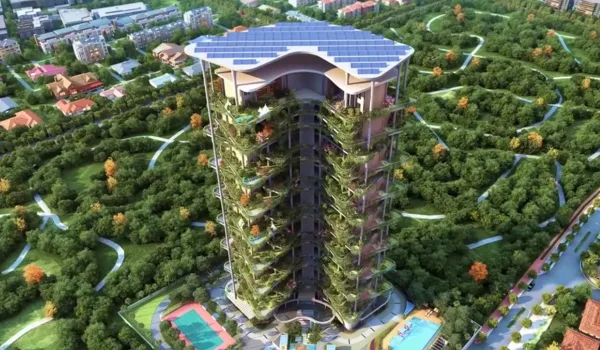
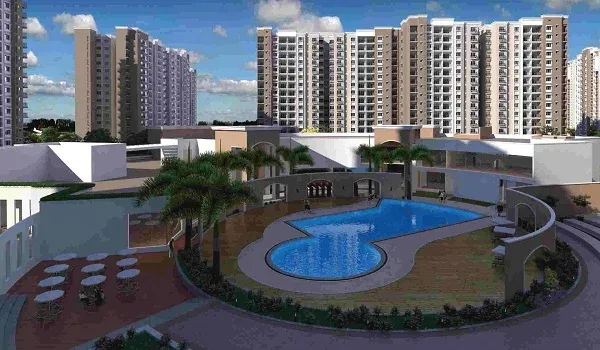
The 4 towers are spaced apart across the 8-acre site. Wide gaps between towers maintain the 75–85% open-space ratio. This keeps light and ventilation consistent across most units. Most apartments overlook the central landscaped gardens.
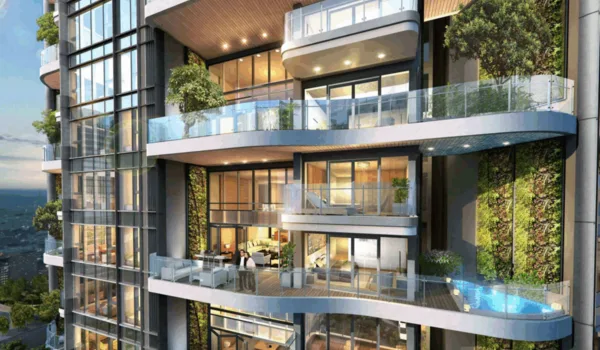
Floor heights vary by tower from G+25 to G+30. Higher floors carry a floor-rise charge for improved views and air quality. The exact charge is confirmed in the cost sheet.

Apartment Configurations


The brochure covers all four home types:

Configuration Super Built-up Area Starting Price
1 BHK ~650 – 750 sq ft ~Rs 91 Lakhs
2 BHK ~1,200 – 1,500 sq ft ~Rs 1.68 Crore
3 BHK ~1,800 – 2,400 sq ft ~Rs 2.52 Crore
4 BHK ~2,800 – 3,200 sq ft ~Rs 4.48 Crore

All sizes are super built-up area (SBA). RERA carpet area is smaller and is confirmed at registration.

The 1 BHK suits IT professionals and first-time buyers. The 2 BHK is for nuclear families and dual-income couples. The 3 BHK has a master suite, two further bedrooms, and dedicated work zones. It suits growing families and work-from-home buyers. The 4 BHK is the premium tier for large families and HNI investors. Final unit sizes and 4 BHK availability are confirmed at the official launch.

Pricing and Payment Plan


The indicative pre-launch rate is approximately Rs 13,500–15,000 per sq ft. The EOI amount is Rs 56 Lakhs and is fully refundable. The payment plan structure is:
  • EOI: Rs 56 Lakhs (refundable, adjusts to booking)
  • At allotment: 10% of the agreement value
  • At agreement: 10% of the agreement value
  • Construction-linked: 80% in milestone-based draws

Government charges in Karnataka are additional:

  • GST: ~5% on the under-construction value
  • Stamp duty: ~5% of the property value
  • Registration: ~1% plus 0.5% cess

For a 2 BHK at Rs 1.40 Crore with 20% down, the loan is approximately Rs 1.12 Crore. At 8.5% over 20 years, the indicative EMI is about Rs 97,000 per month.

Location


Godrej Whitefield is on Whitefield Main Road (NH-648), East Bangalore. Key distances:

  • ITPL Main Road: direct access from the project
  • Whitefield Metro Station (Purple Line): serves the corridor
  • Whitefield Railway Station: ~8 km
  • ORR–Marathahalli: ~22 km
  • Manyata Tech Park: ~16 km via ORR
  • Kempegowda International Airport (KIA): ~40 km via NH-648

The NH-648 corridor connects directly to the ORR, giving access to Marathahalli, Manyata Tech Park, and Embassy Manyata Business Park. The EPIP Industrial Area is within the immediate sub-market.

About Godrej Properties


Godrej Properties is part of the Godrej Group. The company is listed on the BSE and NSE. It builds residential, commercial, and mixed-use projects across major Indian cities. Godrej Whitefield is part of the company's FY27 launch pipeline for the Whitefield IT belt.

FAQs


1. What does the Godrej Whitefield brochure contain?

It covers the 8-acre master plan, G+25–G+30 tower specs, floor plans for 1, 2, 3, and 4 BHK units, indicative pricing from Rs 91 Lakhs, the payment plan, and a location map.

2. How do I get the Godrej Whitefield brochure PDF?

Please reach out to the sales department or check the official site to receive a complimentary copy of the project brochure.

3. What is the entry price at Godrej Whitefield?

The 1 BHK starts at approximately Rs 91 Lakhs. The 2 BHK starts at approximately Rs 1.68 Crore. Confirm the current cost sheet with the developer before booking.

4. What is the EOI amount for Godrej Whitefield?

The EOI is Rs 56 Lakhs. It is fully refundable. It adjusts into the booking amount when the unit is allotted.

5. Is Karnataka RERA registration complete for Godrej Whitefield?

The RERA application is in process. Registration is expected at the official launch by end of 2026. Verify the current status on the Karnataka RERA portal before making any payment.

6. When will the Godrej project in Whitefield be ready for possession?

Possession is targeted for early 2031. The formal date will be confirmed in the RERA filing once registration is approved.

Godrej Whitefield Blog


Enquiry
Enquire Now